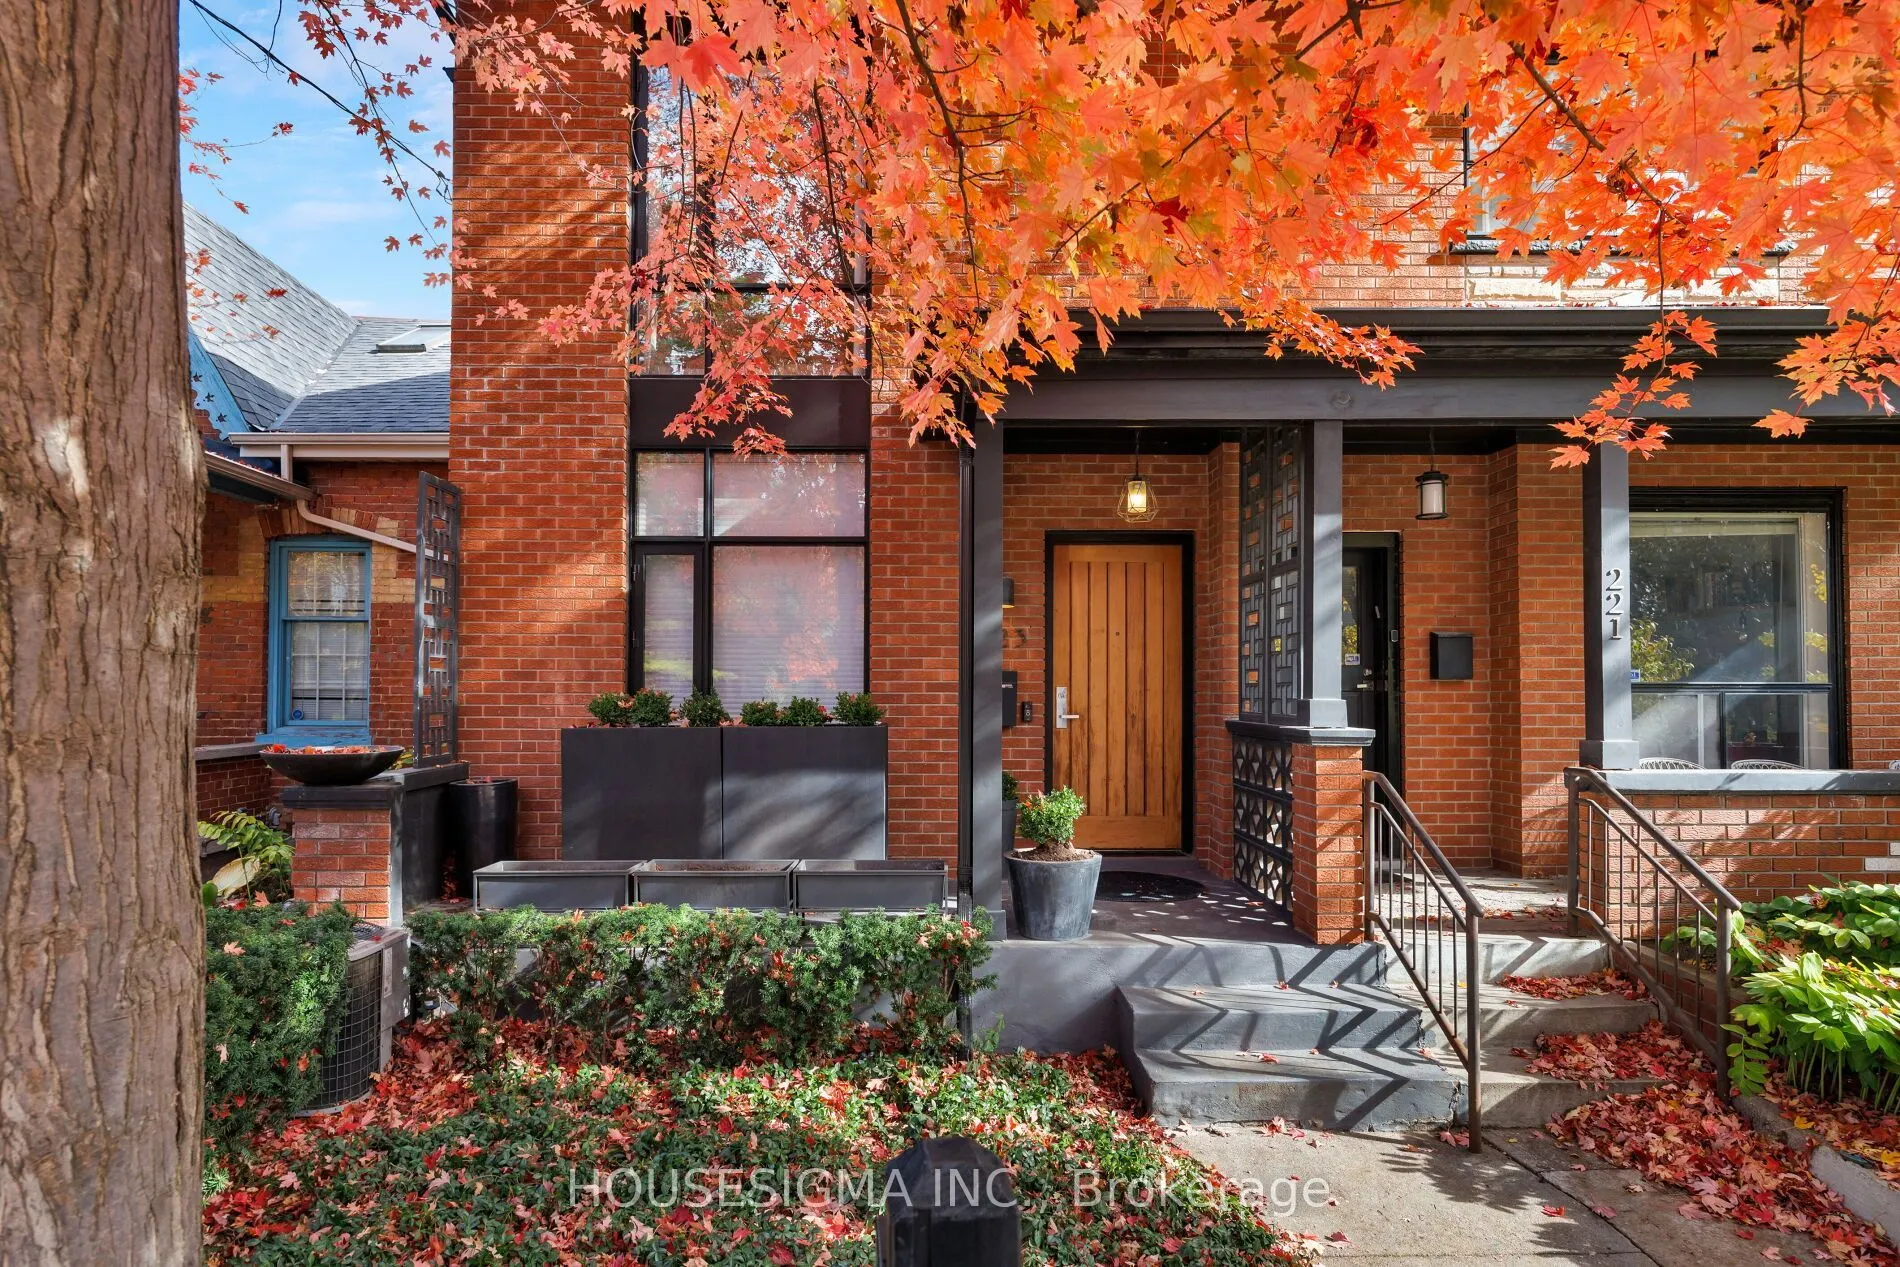
A Rare Urban Retreat Where Architectural Design, Effortless Style And City Living Come Together. Dramatic Floor-To-Ceiling Windows Flood The Interiors With Natural Light And Frame Views Of Your Own Private Backyard Oasis, Complete With A Stunning Inground Saltwater Pool, Lush Greenery And Ivy-Covere...d Walls. Designed For Entertaining, Relaxing And Everything In Between, The Home Features An Open-Concept Main Floor, Sleek Kitchen, Glass-Framed Staircase And Beautifully Appointed Finishes Throughout. Two Spacious Bedrooms, Each With Its Own Ensuite, Plus A Versatile Finished Lower Level With Separate Entrance Offer Flexibility For Modern Living. And The Ultimate Downtown Luxury- A Private Detached Garage. All Just Steps From The Independent Cafes, Acclaimed Restaurants, Boutiques And Vibrant Energy Of Little Italy. A Truly One-Of-A-Kind Home For Those Who Want The Best Of The City Without Compromising On Their Own Private Escape.
Full Property Details
Interior
Bedrooms
2
Bedrooms Plus
1
Total Bedrooms
3
Washrooms
4
Square Footage
1100-1500 sqft
Basement
Finished,Separate Entrance,Walk-Out
Heating Source
Gas
Heating Fuel
Forced Air
Air Conditioning
Central Air
Family Room
Yes
Kitchens
1
Total Kitchens
1
Fireplace Features
No
Bedrooms
2
Bedrooms Plus
1
Total Bedrooms
3
Washrooms
4
Square Footage
1100-1500 sqft
Basement
Finished,Separate Entrance,Walk-Out
Heating Source
Gas
Heating Fuel
Forced Air
Air Conditioning
Central Air
Family Room
Yes
Kitchens
1
Total Kitchens
1
Fireplace Features
No
Exterior
Depth
124.8
Front
19.3
Lot Size
19 x 124.8 ft
Pool
Inground,Outdoor,Salt
Parking Spaces
0
Total Parking Spaces
1.00
Parking Description
Detached
Garage Spaces
1
Depth
124.8
Front
19.3
Lot Size
19 x 124.8 ft
Pool
Inground,Outdoor,Salt
Parking Spaces
0
Total Parking Spaces
1.00
Parking Description
Detached
Garage Spaces
1
Building Description
Style
2-Storey
Home Type
House
Subtype
Semi-Detached
Property Orientation
West
Exterior Finish
Brick
Sewers
Sewer
Water Supply
Municipal
Possession Date
12/1/2026
Style
2-Storey
Home Type
House
Subtype
Semi-Detached
Property Orientation
West
Exterior Finish
Brick
Sewers
Sewer
Water Supply
Municipal
Possession Date
12/1/2026
Community
Community
Palmerston-Little Italy
Community
Palmerston-Little Italy
Taxes & Fees
Taxes
$9,798.56 /yr
Tax Year
2026
Occupancy
Owner
Taxes
$9,798.56 /yr
Tax Year
2026
Occupancy
Owner
Room Types
Bedroom 2
4 Pc Ensuite, Balcony, Overlooks Pool
Dimensions 10.47 x 11.61 feet
121.56 sqft
Den
Window
Dimensions 8.83 x 10.47 feet
92.45 sqft
Dining Room
Hardwood Floor, Combined w/Kitchen, B/I Closet
Dimensions 14.47 x 11.12 feet
160.91 sqft
Kitchen
Breakfast Bar, B/I Shelves, Stainless Steel Appl
Dimensions 9.94 x 10.93 feet
108.64 sqft
Laundry
Stainless Steel Sink, B/I Shelves
Dimensions 10.5 x 7.45 feet
78.23 sqft
Living Room
W/O To Pool, Window Floor to Ceiling, B/I Bookcase
Dimensions 14.14 x 31.96 feet
451.91 sqft
Mud Room
Walk-Out, Ceramic Floor
Dimensions 9.45 x 6.66 feet
62.94 sqft
Primary Bedroom
4 Pc Ensuite, His and Hers Closets, Large Window
Dimensions 14.5 x 12.34 feet
178.93 sqft
Recreation
3 Pc Ensuite, Hardwood Floor
Dimensions 14.5 x 25.16 feet
364.82 sqft
Similar Properties(No results)
Mortgage Calculator
Calculate your estimated monthly mortgage payment
Price
$1,799,999
$
%
%
Total cost of mortgage
$0
Monthly payment
By clicking Save, we will calculate your estimated mortgage for all properties using the saved values (down payment percentage, interest rate, and amortization).
The accuracy and applicability of this calculator are not guaranteed.