Sign In or Create a Free Account to see full details of this property
Key Facts
Key facts for 30 Times Square Boulevard #173
Property Type
Townhome, 2-Storey
Parking
Attached 2 garage, 4 parking
MLS #
X14166138
Size
2000-2500 sqft
Basement
Finished,Full
Listed on
2026-11-10
Lot size
37 x 87.07
Tax
$6,889 /yr
Days on Market
0
Approximate Age
6-15
Maintenance Fee
-
Description
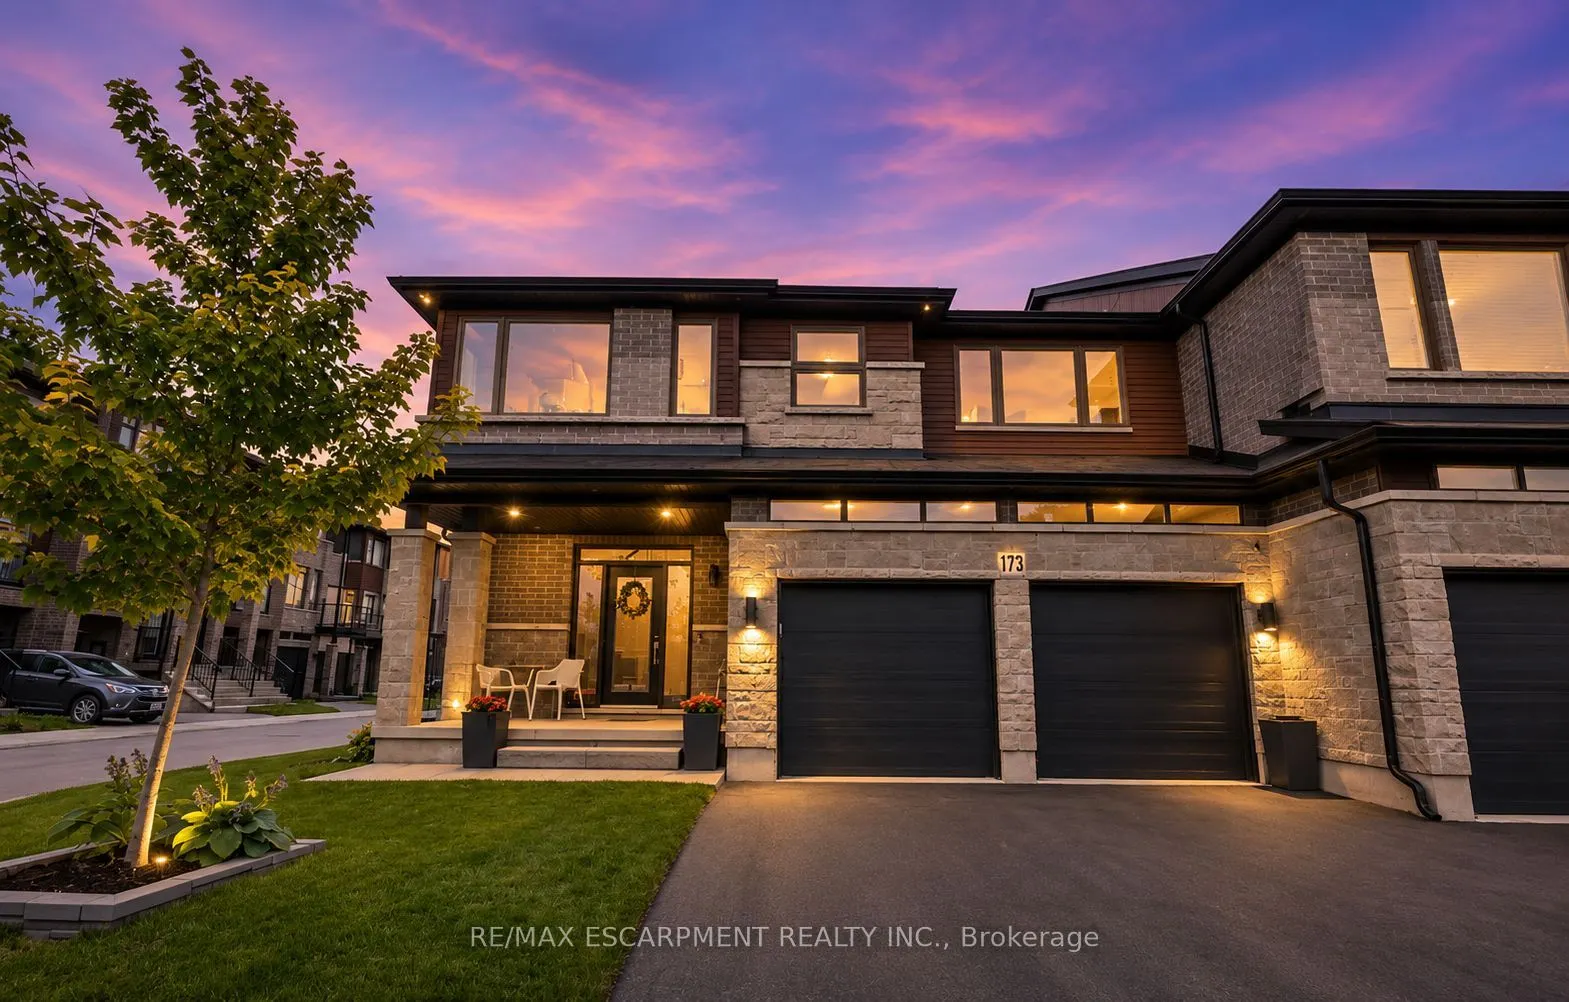
Welcome to this stunning two-storey townhouse, built in 2019, offering 4 bedrooms, 3.5 bathrooms, and a fully finished basement. Beautifully designed with modern finishes and a functional layout, this home is perfect for growing families and those who love to entertain. The main floor features a bri...ght and spacious open-concept layout, highlighted by a beautiful kitchen with stone countertops, a custom range hood, and a convenient peninsula offering additional seating. The kitchen flows seamlessly into the inviting living room, complete with a cozy fireplace. A powder room and convenient main-floor laundry complete this level. Upstairs, you'll find four generously sized bedrooms and two full bathrooms, including a beautiful primary ensuite featuring a double vanity and walk-in shower. The fully finished basement offers a spacious recreation room and an additional full bathroom, providing the perfect space for a family room, home gym, or entertainment area. Step outside to your private backyard, complete with a patio and plenty of space for outdoor dining, relaxing, and entertaining family and friends. Additional highlights include a welcoming front porch, built-in garage, and parking for two vehicles. Conveniently located close to schools, parks, shopping, restaurants, and major highway access, this exceptional townhouse offers the perfect combination of style, comfort, and convenience. Don't miss your opportunity to make this beautiful home yours!
Full Property Details
Interior
Bedrooms
4
Total Bedrooms
4
Washrooms
4
Square Footage
2000-2500 sqft
Basement
Finished,Full
Heating Source
Gas
Heating Fuel
Forced Air
Air Conditioning
Central Air
Family Room
Yes
Kitchens
1
Total Kitchens
1
Fireplace Features
Yes
Bedrooms
4
Total Bedrooms
4
Washrooms
4
Square Footage
2000-2500 sqft
Basement
Finished,Full
Heating Source
Gas
Heating Fuel
Forced Air
Air Conditioning
Central Air
Family Room
Yes
Kitchens
1
Total Kitchens
1
Fireplace Features
Yes
Exterior
Depth
87.07
Front
37.02
Driveway
Private Double
Lot Size
37 x 87.07 ft
Pool
None
Parking Spaces
4
Total Parking Spaces
4.00
Parking Description
Attached
Garage Spaces
2
Depth
87.07
Front
37.02
Driveway
Private Double
Lot Size
37 x 87.07 ft
Pool
None
Parking Spaces
4
Total Parking Spaces
4.00
Parking Description
Attached
Garage Spaces
2
Building Description
Style
2-Storey
Home Type
Townhome
Subtype
Att/Row/Townhouse
Year Built
6-15
Property Orientation
North
Exterior Finish
Brick,Vinyl Siding
Sewers
Sewer
Water Supply
Municipal
Possession Date
No Data
Style
2-Storey
Home Type
Townhome
Subtype
Att/Row/Townhouse
Year Built
6-15
Property Orientation
North
Exterior Finish
Brick,Vinyl Siding
Sewers
Sewer
Water Supply
Municipal
Possession Date
No Data
Community
Community
Stoney Creek
Community
Stoney Creek
Taxes & Fees
Taxes
$6,889 /yr
Tax Year
2026
Occupancy
Vacant
Taxes
$6,889 /yr
Tax Year
2026
Occupancy
Vacant
Room Types
Bedroom
-
Dimensions 10.07 x 14.93 feet
150.35 sqft
Bedroom
-
Dimensions 13.09 x 13.25 feet
173.44 sqft
Bedroom
-
Dimensions 17.49 x 12.17 feet
212.85 sqft
Breakfast
-
Dimensions 9.84 x 13.32 feet
131.07 sqft
Great Room
-
Dimensions 12.66 x 18.5 feet
234.21 sqft
Kitchen
-
Dimensions 10.5 x 13.32 feet
139.86 sqft
Primary Bedroom
5 Pc Ensuite
Dimensions 14.07 x 18.93 feet
266.35 sqft
Recreation
-
Dimensions 25.92 x 19.49 feet
505.18 sqft
Similar Properties(No results)
Mortgage Calculator
Calculate your estimated monthly mortgage payment
Price
$999,777
$
%
%
Monthly payment
By clicking Save, we will calculate your estimated mortgage for all properties using the saved values (down payment percentage, interest rate, and amortization).
The accuracy and applicability of this calculator are not guaranteed.